With your team
We work within your existing templates, CDE, BEP, drawing standards and programme.
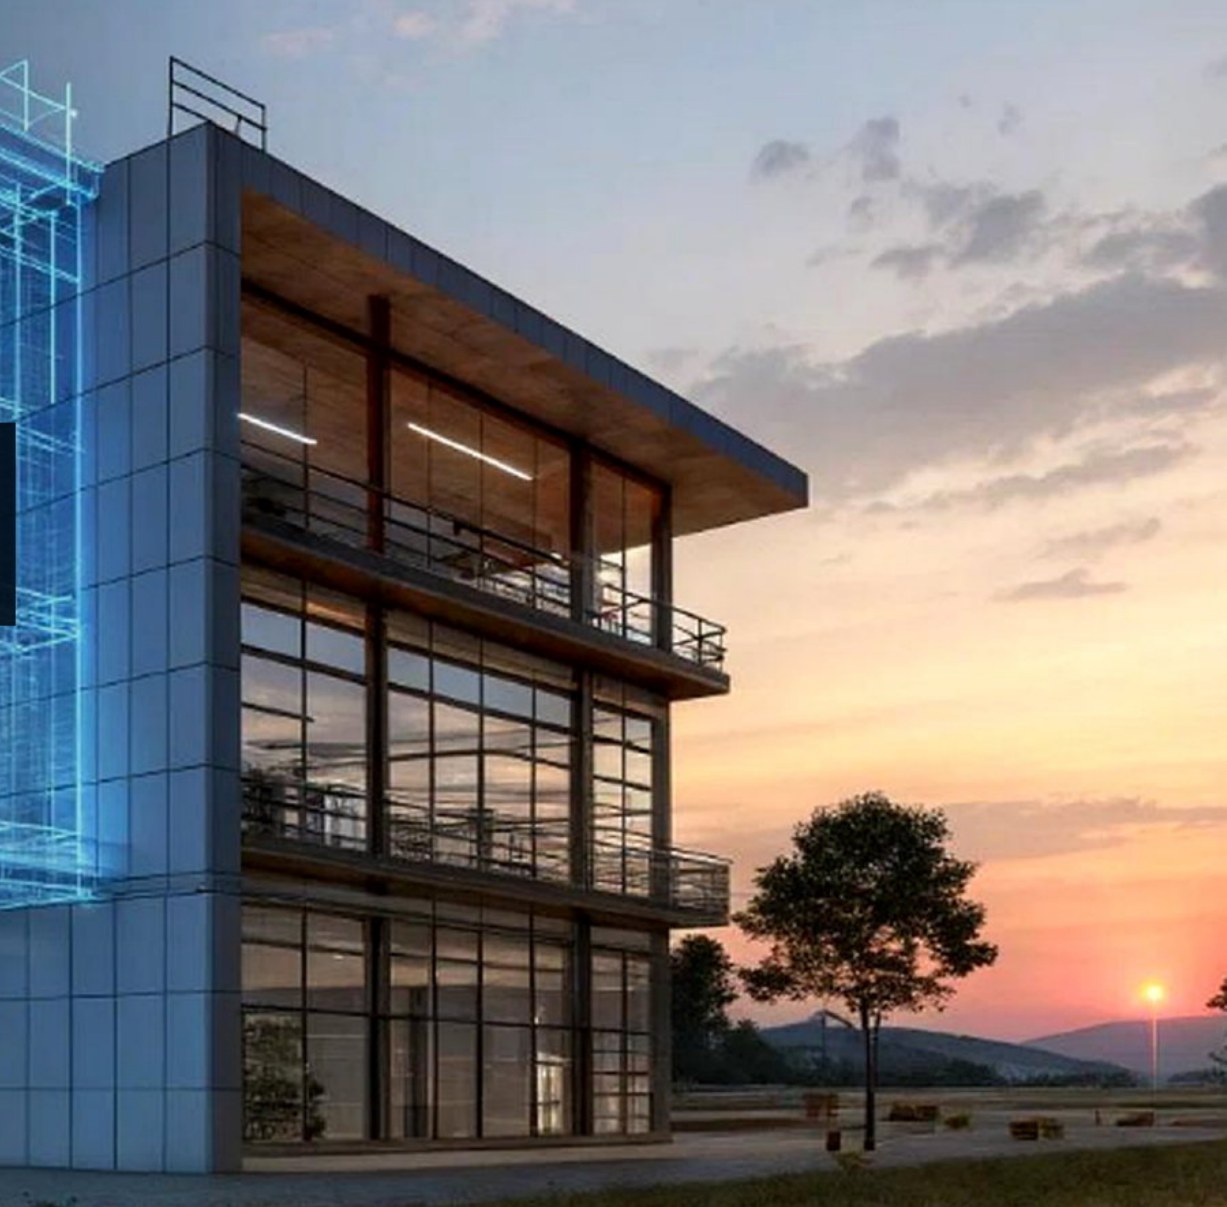
SPECIALIST BIM / REVIT / CAD SUPPORT FOR MEP PROJECT TEAMS
BIM, Revit and CAD support for mechanical, HVAC, electrical and fire protection project teams across Ireland and the UK. Extra modelling and drawing capacity when your workload needs it.
WORKING INAutodesk Revit · AutoCAD · Navisworks
DELIVERABLESRVT · DWG · IFC · PDF · Coordination reports · Construction drawings · Record / as-built packages
We support M&E consultants, contractors and building services teams from model development through to final record issue.
Coordinated mechanical, electrical and fire protection models to the LOD / LOI your project requires.
Ductwork, pipework, containment, plantrooms, risers and service zones.
GA plans, sections, schematics and details, plus mark-ups and revisions.
Construction issue packages through to record and as-built handover.
Experienced BIM coordinators, Revit modellers and CAD technicians to support your team.
Accurate, parametric Revit families for equipment manufacturers.
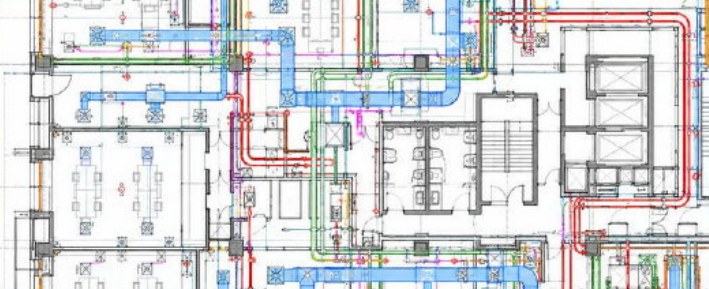
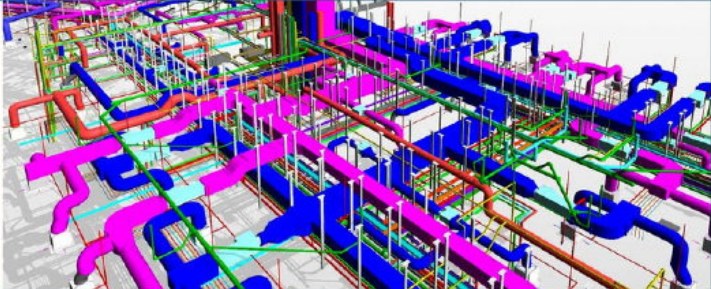
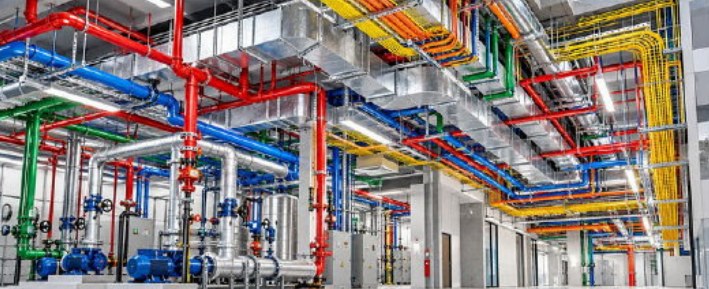
Flexible support, from a single drawing package to a scaled delivery team.
We work within your existing templates, CDE, BEP, drawing standards and programme.
Issue a clear scope or drawing package and receive controlled BIM and CAD deliverables.
Add multiple BIM, Revit and CAD resources when the programme or workload requires it.
Coordinated services modelling and drawings across complex, services-heavy buildings.

High-density services, containment, plant and coordination.
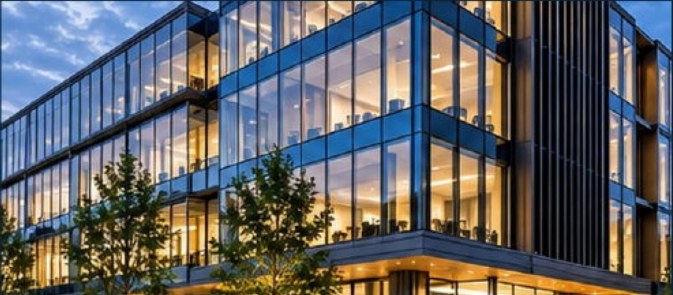
Offices, core and shell, fit-outs and coordinated services.

Apartments, risers, plant, service routing and record drawings.
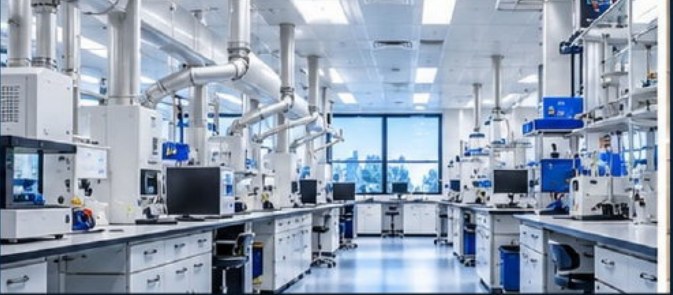
Pharma environments, utilities and complex coordination.
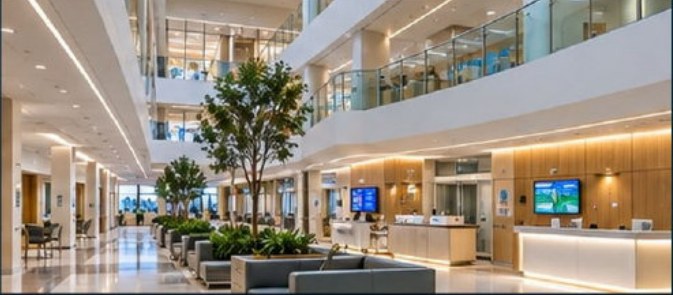
Hospitals, clinics, plantrooms and congested ceiling services.
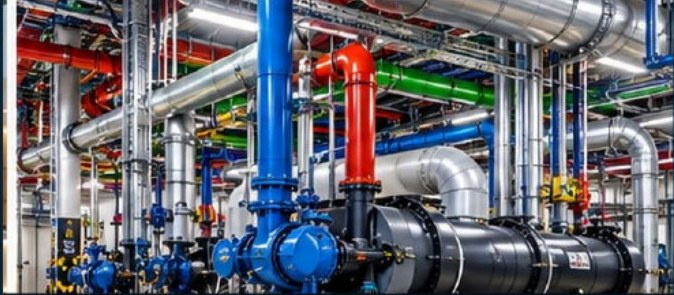
Plant areas, equipment layouts, services and construction support.
BASED IN IRELAND · WORKING ACROSS IRELAND AND THE UK · INTERNATIONAL ENQUIRIES WELCOME
About Modelit →Included in full site buildSend us your scope, drawings list or programme and we'll come back with a clear proposal. Not ready for a quote? A 15-minute Teams call is a good place to start.